
7th & Main Apartments

ACTIVE PROJECT · CONSTRUCTION DOCUMENTS
7th & Main Apartments
A 26-unit mixed-use infill project bringing housing, retail and shared amenity space to Midvale’s historic Main Street.
Project overview
| Client | Solid Group |
| Location | 7447 S. Main Street · Midvale, Utah |
| Project type | Mixed-use apartments + ground-floor retail |
| Scale | 26 apartments · 3 retail bays · 3 stories |
| Hive services | SD and DD completed · CD underway · CA contracted |
| Current phase | Construction documents and consultant coordination |
The challenge
The project must turn a compact historic Main Street parcel into a viable mixed-use building while meeting Midvale’s form-based code, active-ground-floor requirements, parking needs and a 26-unit residential program. The building also has to coordinate retail flexibility, tucked-under parking, accessibility, structure, utilities and an elevated amenity experience within a disciplined footprint.
Hive’s approach
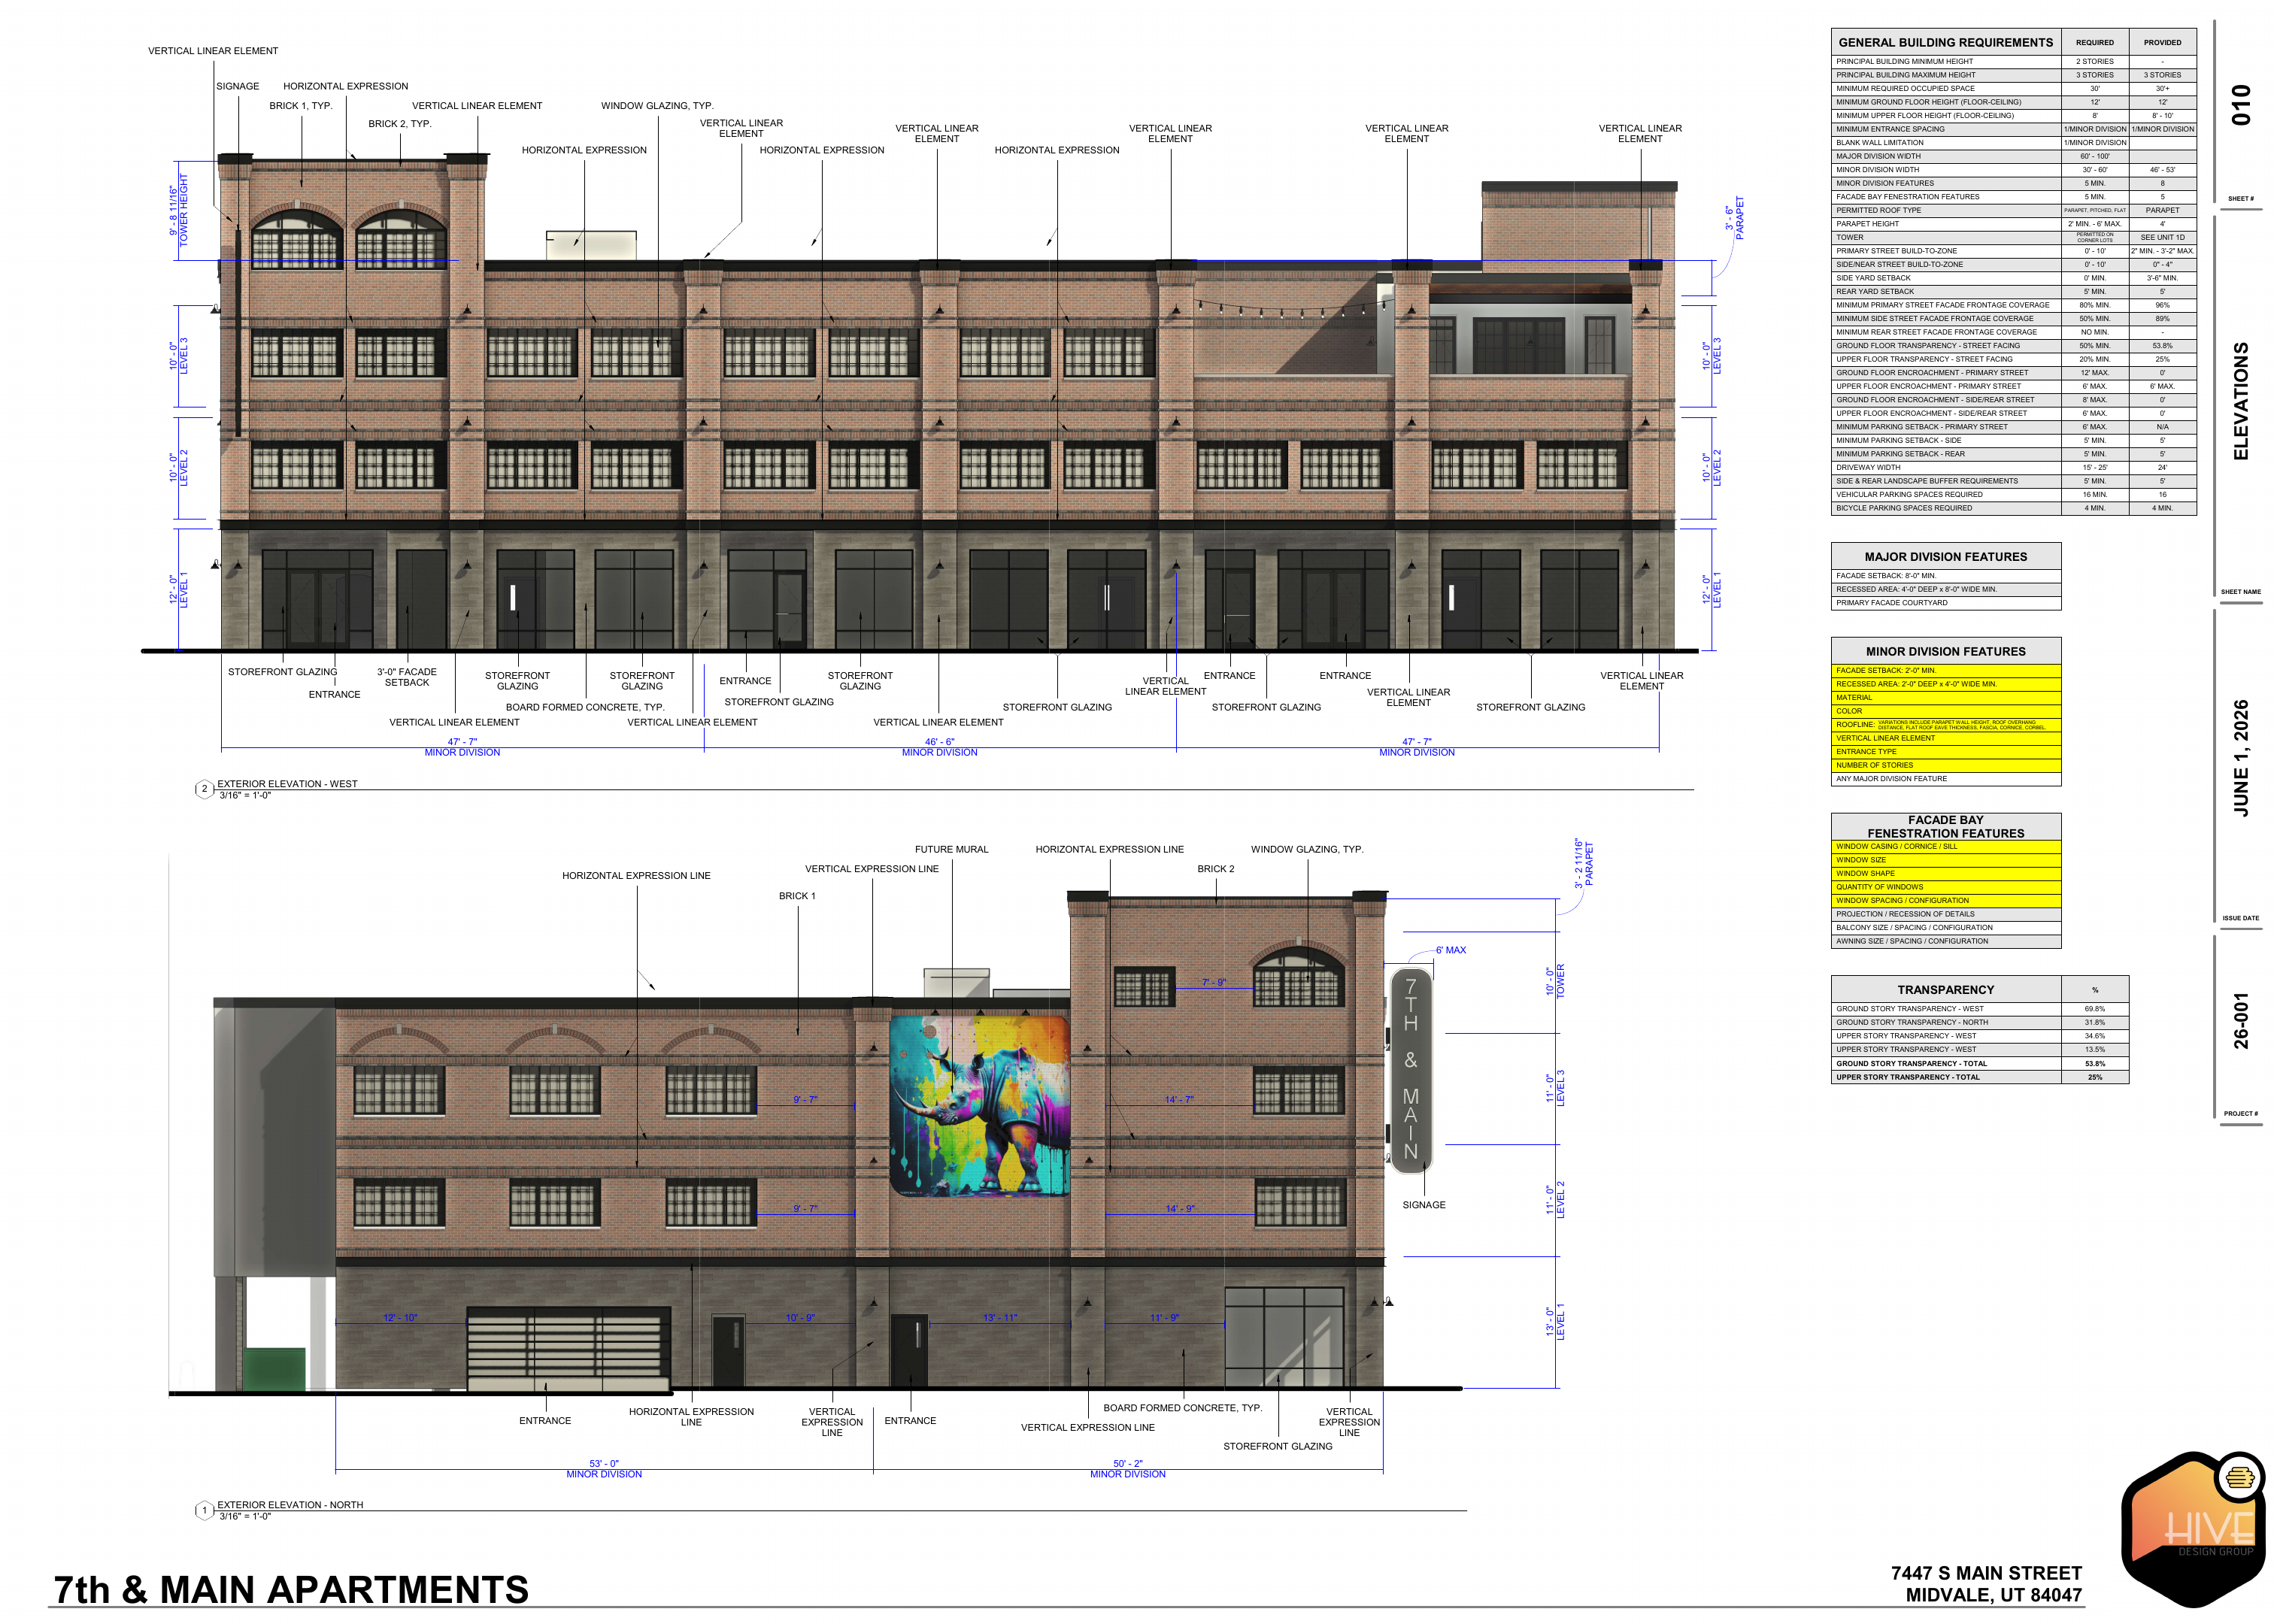
Hive organized the ground level around three street-facing retail bays, a residential lobby and tucked-under parking, then placed 14 apartments on Level 2 and 12 apartments on Level 3. Brick, board-formed concrete, divided-light windows and strong vertical bays give the building a durable Main Street identity. A 917-square-foot amenity deck and 372-square-foot indoor amenity room create shared space without sacrificing the residential program.
During CD, the team is resolving structural depth, amenity-deck waterproofing and drainage, retail-column and shear-wall coordination, power-service requirements and municipality comments as a single coordinated permit-set effort.
Current result
The design currently maintains the 26-unit target, three viable retail bays, 26 parking spaces and a recognizable mixed-use street presence. The project is advancing through construction documents; construction administration is included in Hive’s contracted scope once the project moves into the field.
Current design imagery
Planning something similar?
Share the site, program and decision you are facing. We will help define the next useful step.